
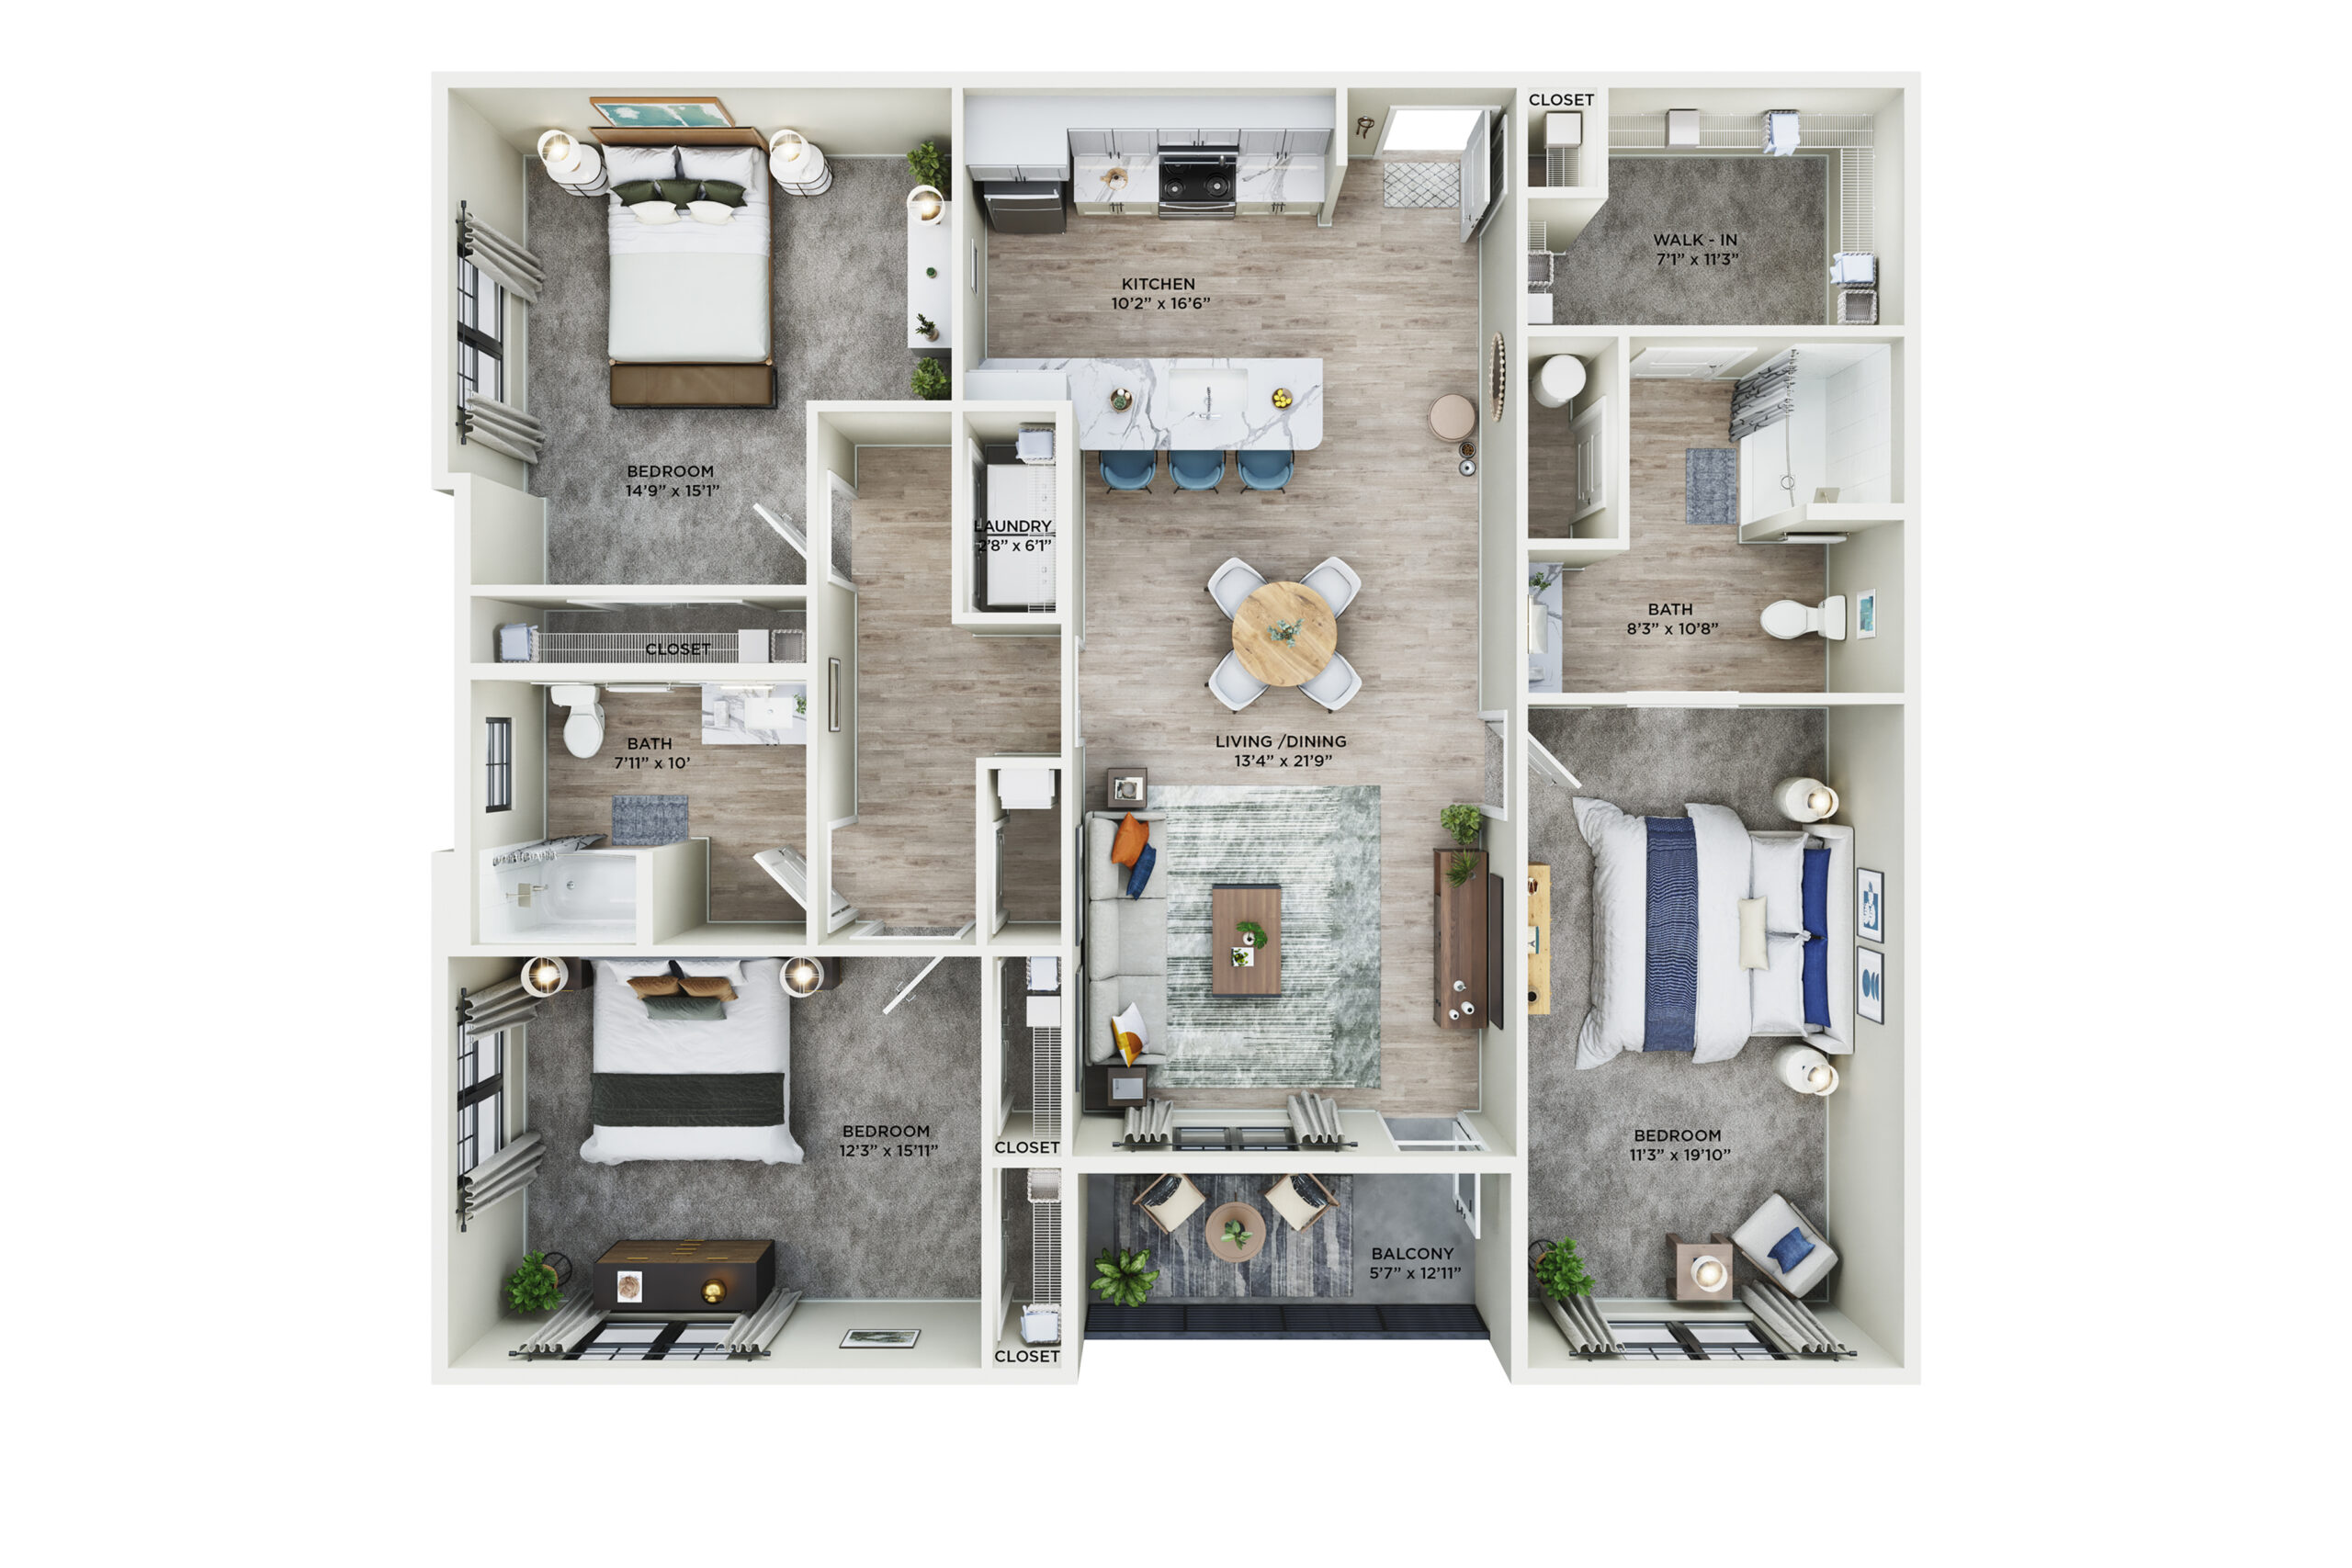
Floor plans for apartments are visual blueprints showing unit layouts, dimensions, room relationships, and square footage—and they’re the second-most-viewed asset on your property website after photos.
Since 2008, Show My Property has delivered floor plans for over 220 multifamily clients nationwide. We’ve tracked which formats convert browsers into tour requests and which get ignored. This guide covers what works, what doesn’t, and how to build a floor plan strategy that accelerates your leasing timeline.
Why Floor Plans for Apartments Matter More Than You Think
Your prospects filter before they visit. They’re evaluating bedroom count, closet size, kitchen flow, and whether their furniture fits—all before scheduling a tour.
Without accurate floor plans for apartments, you force prospects to guess. That uncertainty kills conversion. In our experience across 220+ clients, properties with detailed, dimensioned floor plans see 23-31% more qualified tour requests than those with vague layouts or no floor plans at all.
Floor plans answer the practical questions photos can’t. A living room might look spacious in a wide-angle shot, but prospects need dimensions to know if their sectional fits. They need door swing directions. They need to see whether the bedroom accommodates a king bed with nightstands.
Marketing directors tell us the same story: when floor plans are missing or unclear, leasing teams field repetitive questions about layouts. When floor plans are detailed and accurate, phone calls shift from “tell me about the layout” to “I’d like to schedule a tour.”
That’s the difference between tire-kickers and qualified leads.
What Makes Effective Apartment Floor Plans Convert
Not all floor plans for apartments perform equally. The ones that drive leasing velocity share specific characteristics:
Dimensions on every room. Total square footage matters, but room-specific dimensions matter more. Prospects want to know the bedroom is 12’x14′, not just that the unit is 850 square feet.
Furniture placement suggestions. Show a bed, sofa, dining table. This helps prospects visualize the space and confirms their belongings will fit. It also makes rooms feel intentional rather than empty boxes.
Door swing directions. Small detail, massive impact. Door swings affect furniture placement and traffic flow. Show them.
Appliance locations. Mark the stove, refrigerator, washer, dryer. Prospects evaluate kitchen workflow and laundry convenience before they tour.
Closet depth and type. Walk-in versus reach-in matters. Show interior dimensions when possible.
Window placement. Natural light drives decisions. Indicate which walls have windows.
Clean, uncluttered design. Professional floor plans use consistent line weights, legible fonts, and logical labeling. Avoid busy backgrounds or decorative elements that obscure information.
We see properties upload builder-grade floor plans with tiny text, no dimensions, and confusing symbols. Those don’t convert. Prospects abandon the page and move to your competitor with clearer layouts.
How to Create Professional Floor Plans for Apartments
You have three options: in-house creation, freelance designers, or professional media companies.
In-house creation works if you have CAD-trained staff and time. Tools like AutoCAD, SketchUp, or Floorplanner offer robust features, but they require skill to produce marketing-quality output. Maintenance teams can measure and sketch, but translating that into polished, dimensioned floor plans is a different skill set.
Freelance designers from platforms like Fiverr or Upwork cost $25-75 per floor plan. Quality varies wildly. Turnaround times stretch when revisions pile up. You’ll spend time managing the relationship and ensuring accuracy.
Professional media companies like Show My Property integrate floor plans with your broader visual marketing strategy. We measure on-site, create dimensioned layouts, add furniture overlays, and deliver print-ready and web-optimized files. Our teams operate in every major US market with no travel fees. You get consistency across your portfolio and a single point of contact.
Regardless of your approach, accuracy is non-negotiable. One incorrect dimension creates downstream problems—prospects tour expecting a layout that doesn’t exist, leasing agents field complaints, and your credibility takes a hit.
For properties undergoing renovations or new construction, we also provide 3D renderings that show floor plans in photorealistic detail before units are built. This accelerates pre-leasing and helps prospects visualize finishes alongside layout.
Common Mistakes with Apartment Floor Plans and How to Avoid Them
Using builder plans without editing. Builder floor plans serve construction teams, not marketing. They include structural details prospects don’t need and omit dimensions prospects do need. Always create marketing-specific versions.
Forgetting to update after renovations. You renovated kitchens and expanded closets, but your website still shows the old layout. Outdated floor plans frustrate prospects and waste your leasing team’s time. Update floor plans simultaneously with any physical changes.
Inconsistent formatting across units. One floor plan shows furniture, another doesn’t. One lists dimensions in feet, another in meters. Inconsistency looks unprofessional and confuses prospects comparing units.
Low-resolution files. Prospects zoom in to read dimensions. Blurry, pixelated floor plans communicate carelessness. Deliver high-resolution PDFs for print and optimized PNGs for web.
No mobile optimization. Over 60% of apartment searches happen on mobile devices. If your floor plans require pinching and zooming to read, you’re losing prospects. Ensure text remains legible on smartphone screens.
Ignoring accessibility. ADA-compliant units require specific floor plan notations—door widths, turning radii, accessible features. Mark these clearly to serve prospects with mobility needs.
According to NMHC research, properties that maintain accurate, accessible floor plans across all digital channels see stronger online engagement and shorter time-to-lease metrics. Your floor plans aren’t just diagrams—they’re decision-making tools.
Integrating Floor Plans for Apartments into Your Marketing Ecosystem
Floor plans don’t live in isolation. They work alongside photos, videos, virtual tours, and property descriptions to tell a complete story.
Embed floor plans directly on unit-specific landing pages, not buried in a downloads section. Prospects should see the floor plan immediately when evaluating a particular unit.
Pair floor plans with professional photography. Show the same angles your floor plan depicts. When a prospect sees the living room in a photo, they should be able to reference the floor plan and understand exactly where the photographer stood.
Include floor plans in your email nurture sequences. When a prospect inquires about a two-bedroom, send them the floor plan alongside photos. Make it easy for them to share with roommates or family members.
Use floor plans in paid social ads. A carousel ad showing the floor plan, then lifestyle photos of each room, performs better than photos alone. Prospects get context before they click through.
For properties leveraging AI leasing assistants like our Frankie AI, ensure floor plans are accessible within the chat interface. When a prospect asks “Does the one-bedroom have a walk-in closet?” Frankie can reference the floor plan and provide an instant, accurate answer.
Floor plans also strengthen your SEO strategy. Optimize file names (unit-2b-2ba-floor-plan.png, not IMG_4782.png) and add alt text describing the layout. Search engines index this information, improving your visibility for long-tail queries like “two bedroom apartment floor plan downtown Denver.”
Floor Plans for Apartments: Frequently Asked Questions
What information should be included in apartment floor plans?
Effective apartment floor plans include room dimensions, total square footage, door swing directions, window locations, appliance placements, closet types and sizes, and suggested furniture layouts. These details help prospects evaluate whether the space meets their needs before scheduling a tour.
How much does it cost to create professional apartment floor plans?
Professional apartment floor plans typically cost between $75-200 per layout depending on complexity, turnaround time, and whether you need multiple format versions. In-house creation using CAD software can reduce costs but requires skilled staff and time investment.
Should apartment floor plans show furniture?
Yes. Floor plans with furniture help prospects visualize room functionality and confirm their belongings will fit. Showing a bed, sofa, and dining table provides scale and demonstrates practical use of each space, which increases tour requests and qualified leads.
How often should apartment floor plans be updated?
Update apartment floor plans whenever you complete renovations, change layouts, or modify unit features. Also review annually to ensure accuracy, fix any errors, and confirm dimensions match current configurations. Outdated floor plans create friction in the leasing process.
What file format works best for apartment floor plans?
Use high-resolution PNG files for web display and PDF files for print or download. PNGs load quickly and maintain clarity on mobile devices. PDFs preserve vector quality for printing brochures or leasing materials. Provide both formats to cover all marketing channels.
Ready to Upgrade Your Apartment Floor Plans?
Floor plans for apartments aren’t optional—they’re essential infrastructure for your digital marketing strategy. Prospects expect detailed, accurate layouts before they invest time in a tour. Delivering subpar floor plans costs you qualified leads.
Show My Property creates professional, dimensioned floor plans integrated with your photography, video, and virtual tour services. We operate nationwide with local crews in every major market, no travel fees, and deliver consistent quality across your entire portfolio.
Contact us today to discuss your floor plan needs and see examples from properties like yours.
Note for Anna: please add 2-3 relevant images before publishing.
Written by Anna Singleton, CEO and co-founder of Show My Property. Anna has led multifamily property media for 17+ years across 220+ property management companies.