
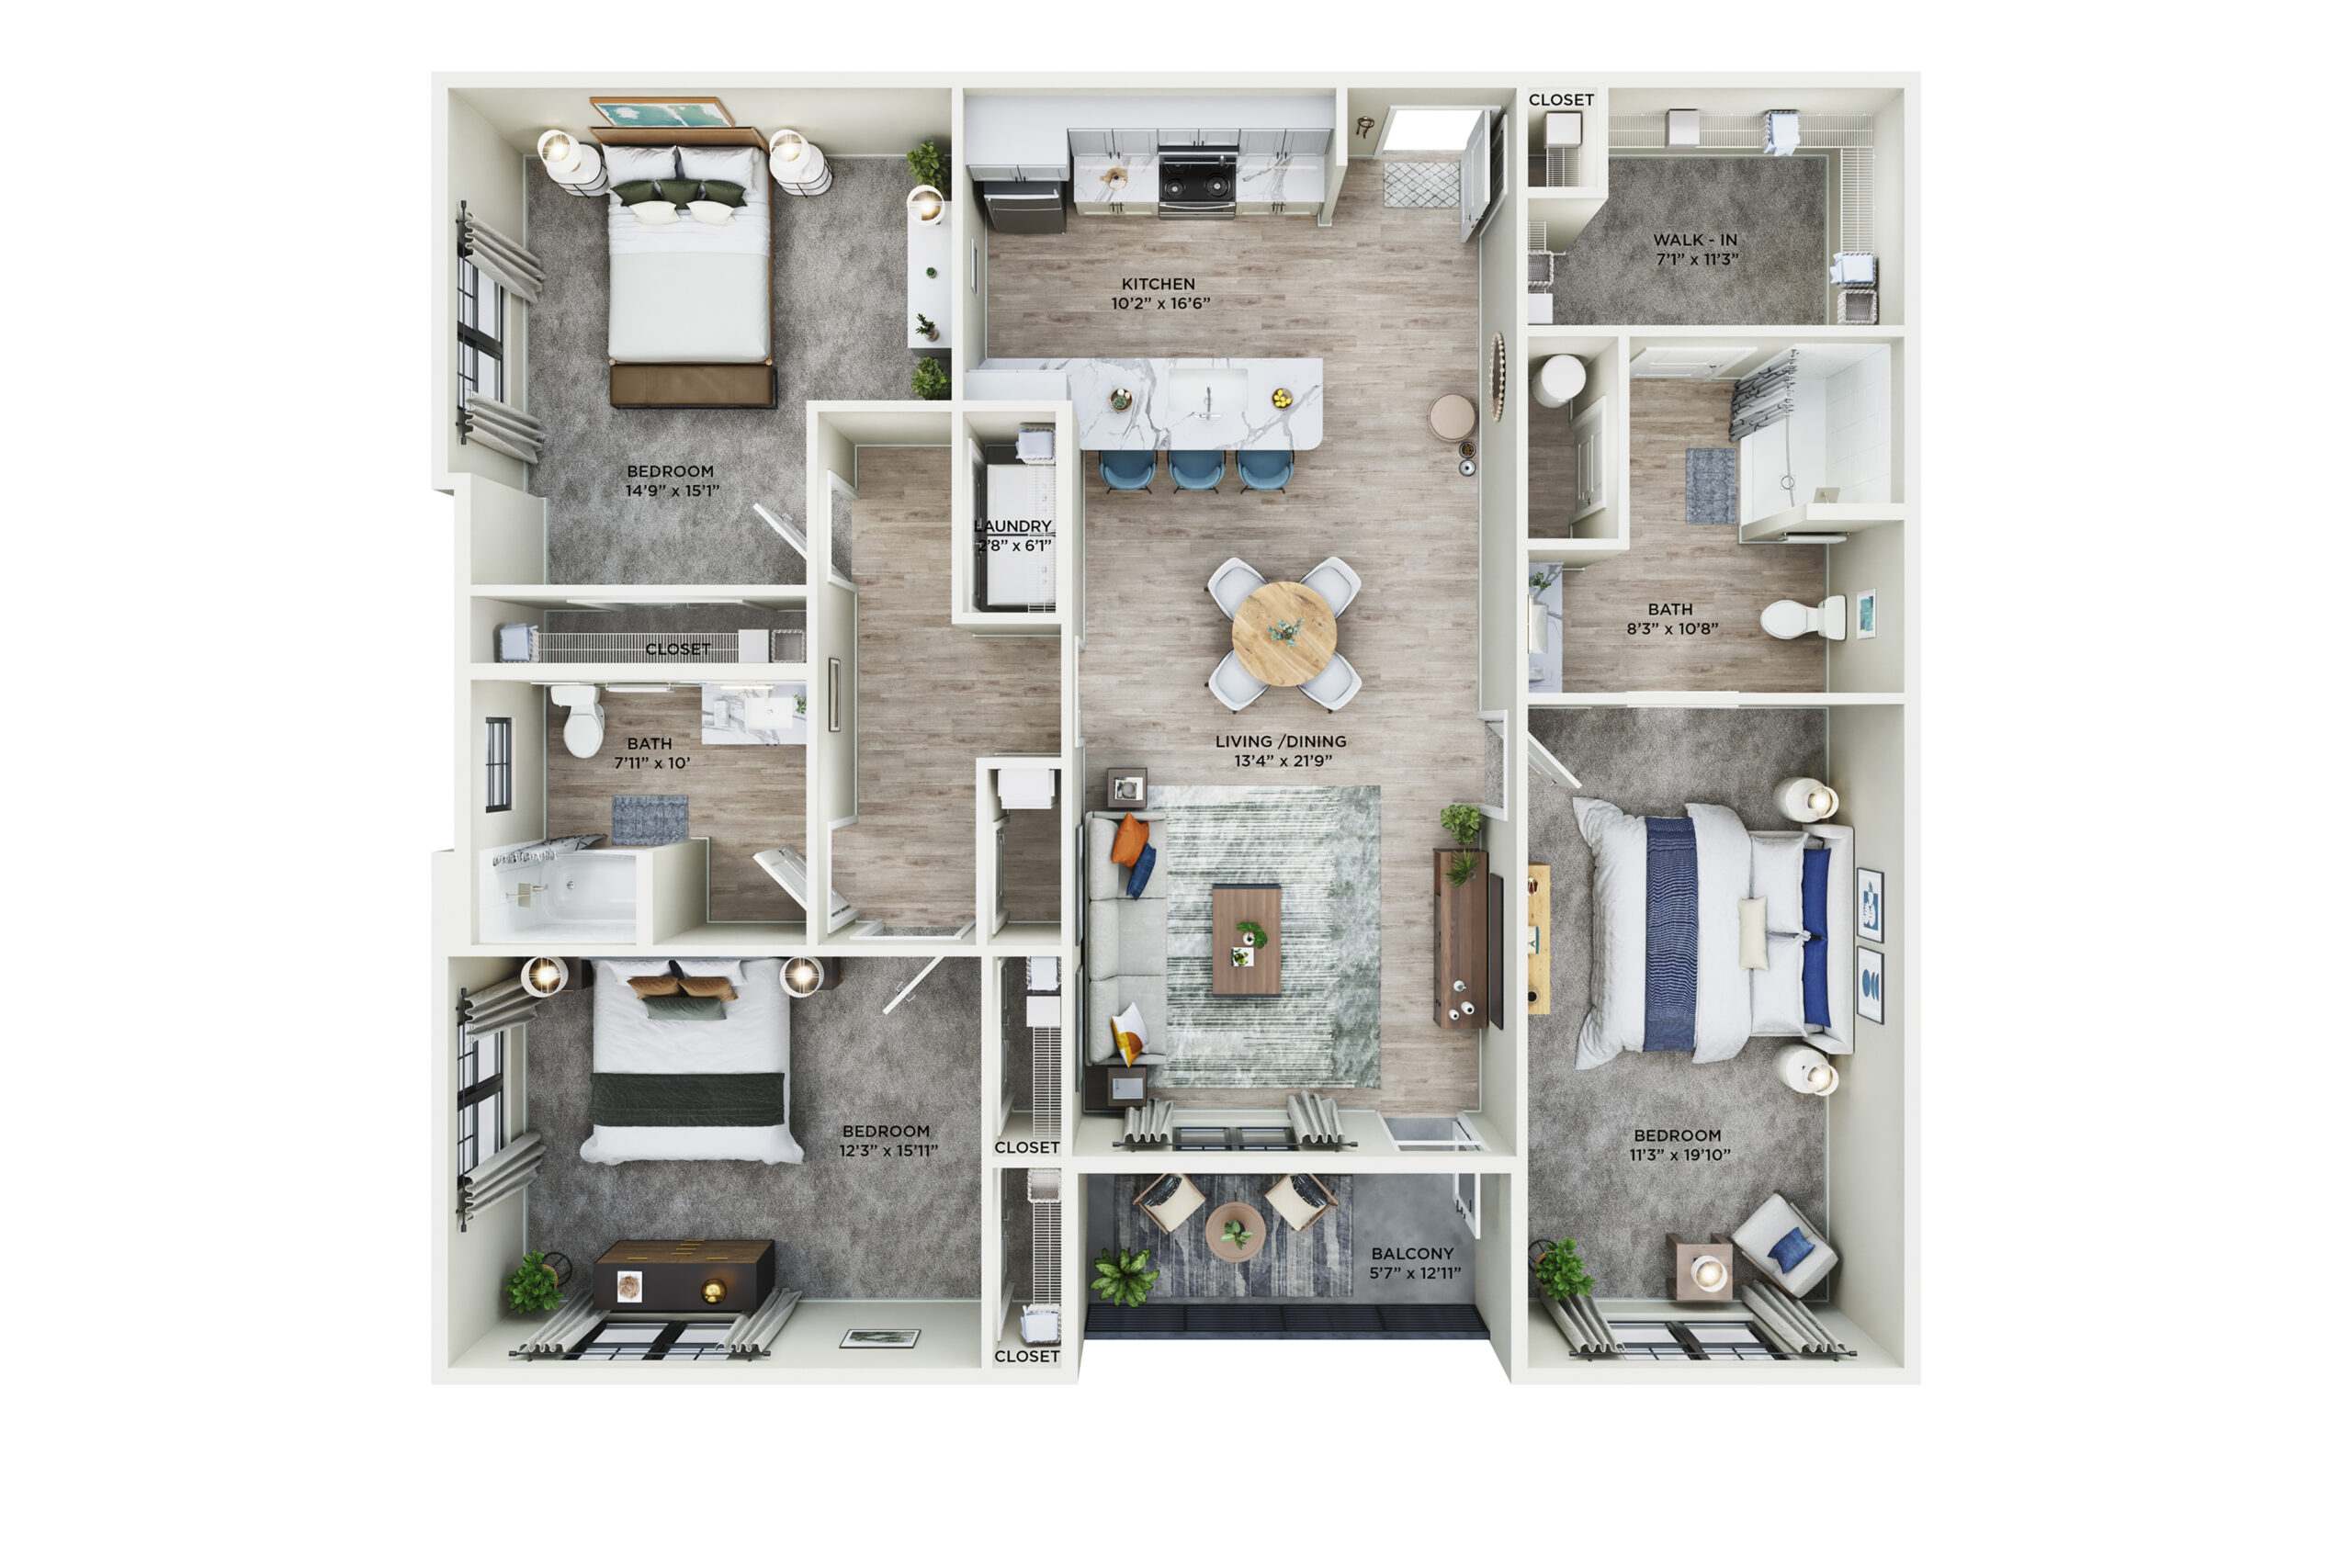
Apartment floor plans are visual layouts that show how a unit is organized, including room relationships, approximate dimensions, doors, windows, fixtures, and total square footage. For renters, a clear plan makes it easier to judge whether a home fits their routines and furniture. For property marketing teams, it gives leasing agents and prospects a consistent reference before a tour.
Ready to make your layouts easier to evaluate? Explore apartment rendering and floor plan services to review the available production path, then scope the formats and unit coverage your property needs.
This guide explains the main apartment floor plan types, the details renters look for, and practical ways marketing teams can use accurate layouts across a property campaign. The goal is not to promise a specific leasing result. It is to make the information around each unit clearer, more useful, and easier to keep consistent.
Why Apartment Floor Plans Matter to Renters and Marketing Teams
Photos communicate finishes, light, and atmosphere, but they do not always answer the spatial questions that come before a tour. A renter may want to know whether a sofa fits near the living room window, whether a desk can sit in the second bedroom, or how the kitchen connects to the dining area. A floor plan gives that person a practical way to evaluate the unit without relying on guesswork.
For marketing and leasing teams, the same visual reference can support a unit page, a follow-up email, a brochure, a social post, or a conversation with a prospect. When the layout, unit label, square footage, and current features agree across those channels, the prospect receives a clearer message. That consistency is especially important during a lease-up, renovation, or portfolio refresh when many unit types are being reviewed at once.
An accurate plan also helps teams explain differences between similar units. Two apartments may have the same bedroom count and approximate square footage but very different storage, window placement, circulation, or kitchen configuration. Showing those distinctions helps the prospect compare options based on the way the space works, not only on a list of features.
Good floor plans do not replace photography, video, virtual tours, or an in-person visit. They complement those assets by answering a different set of questions: What connects to what? Where are the openings and fixtures? How much room is available for everyday activities? Those answers help the rest of the marketing presentation make sense.
Apartment Floor Plan Types
2D Floor Plans
A 2D apartment floor plan presents the layout from above. It normally uses lines, labels, dimensions, furniture symbols, and room names to show the relationship between spaces. This format is useful when a renter needs to compare unit types quickly, when a leasing team needs a clean reference, or when a property needs a file that works well on a unit page and in print materials.
The most useful 2D plans are not construction documents copied directly into a marketing channel. They are prepared for readability. The line work, labels, scale, furniture, and color treatment should make the important information easy to find without overwhelming the viewer.
3D Floor Plans
A 3D floor plan adds depth, furniture, finishes, or perspective to help a viewer picture the space. It can be useful when the design intent or furniture arrangement needs more visual context than a top-down plan provides. A 3D version should still represent the actual layout accurately. Decorative detail is helpful only when it supports understanding.
This guide keeps the 2D and 3D distinction high level. For a deeper look at the visual presentation, review 3D apartment renderings. The right format depends on the property, the stage of the project, the audience, and the channels where the asset will appear.
What Renters Look for in an Apartment Floor Plan
Renters usually need enough information to picture daily life and compare a unit with other options. A marketing-ready apartment floor plan should make the following details easy to identify when they apply:
- Room dimensions and total area: Show the dimensions that help a renter judge furniture fit, along with the unit’s total square footage.
- Room relationships: Make it clear how the entry, living room, kitchen, bedrooms, bathrooms, and outdoor areas connect.
- Doors and circulation: Include door locations and swing directions where they affect furniture placement or movement through the unit.
- Windows and natural-light openings: Mark window locations so the viewer can understand which walls have openings and how rooms are oriented.
- Closets and storage: Identify closet types and locations. A walk-in closet and a reach-in closet create different expectations.
- Appliances and fixtures: Show the kitchen appliances, laundry equipment, bathroom fixtures, and other fixed elements that influence how the rooms function.
- Furniture and scale: Furnishings can help viewers understand proportion, but they should be used consistently and should not hide important dimensions.
- Readable labels: Room names, measurements, unit names, and key features should remain legible on the property website and on a phone when the viewer zooms.
- Accessibility details when applicable: If an accessible unit or feature is being marketed, confirm which details can be shown and label them accurately. A visual plan should support, not replace, the property’s accessibility information.
Not every plan needs the same level of detail. The right standard depends on the building, the source measurements, the intended audience, and whether the asset is being used for a current unit, a renovation, or a pre-leasing campaign. The essential requirement is that the final file is clear, current, and consistent with the unit it represents.
How to Create Professional Floor Plans for Apartments
Start with reliable source information. Confirm the unit name, room dimensions, total square footage, doors, windows, closets, appliances, and any changes made during construction or renovation. If measurements are incomplete, document the gaps before production rather than filling them with assumptions.
Next, decide what the viewer needs to understand. A renter-facing plan generally benefits from clear room labels, useful dimensions, restrained furniture, consistent symbols, and a visual hierarchy that puts the layout first. A plan for a developer or internal team may require additional documentation, but that does not mean every technical detail belongs on the public marketing version.
Choose a production approach that matches the scope. An in-house team may already have the source files and the skill to create the finished layouts. A freelance designer can be appropriate for a small, well-defined assignment when the review process and quality standard are clear. A specialized property media partner can help when a community needs a coordinated set of plans, renderings, photography, video, virtual tours, or social assets.
Build a review step into the workflow. Compare the finished plan with the source measurements and the current unit. Check labels, dimensions, furniture scale, appliance locations, file names, and export quality. Have a property or leasing representative review the final asset before it is distributed. A short accuracy review is easier to manage than correcting a plan after it has been reused in several channels.
For a broader production discussion and a scope-specific estimate, review apartment rendering and floor plan services. Floor plans start at $150, while final pricing depends on the project scope, unit count, source materials, production requirements, formats, and turnaround.
How Marketing Teams Use Apartment Floor Plans
Place each plan close to the unit information it describes. A prospect comparing a one-bedroom or two-bedroom should not have to search through a general downloads page to find the relevant layout. Pair the plan with the unit name, bedroom and bathroom count, square footage, availability details, and a clear way to continue the conversation.
Use the plan as a companion to other visual assets. Photos show materials and atmosphere. Video shows movement and sequence. A virtual tour gives the viewer an interactive perspective. The floor plan provides the overhead reference that ties those views together. Consistent unit labels and naming conventions make it easier for the leasing team to move from one asset to the next without creating confusion.
Floor plans can also support follow-up. When a prospect asks about a specific unit, the leasing team can share the matching layout with photos or a tour link. For print and social content, export versions that remain clear in the intended placement rather than stretching one file into every channel. Keep a high-resolution source, a web-ready version, and any approved print version organized under the same unit naming system.
File hygiene matters for both people and search engines. Use descriptive file names such as unit-2b-2ba-floor-plan.png instead of a camera-generated name. Add concise alt text that describes the image without stuffing keywords. Keep the unit label and floor plan details synchronized with the page copy, and replace outdated files when a renovation or reconfiguration changes the layout.
For teams managing multiple communities, document the visual standard. Define the preferred page orientation, measurement style, furniture treatment, color approach, unit naming, export formats, and review owner. A repeatable standard makes it easier to compare units and maintain a cohesive presentation as new plans are added.
If your team is planning a coordinated visual campaign, the rendering and floor plan service page is the appropriate next step for reviewing examples and discussing scope.
Common Mistakes with Apartment Floor Plans and How to Avoid Them
Publishing a construction plan without a marketing review. A builder or architect plan may contain useful source information but still be difficult for a renter to read. Create a viewer-friendly version with clear labels, appropriate dimensions, and a simple visual hierarchy.
Leaving out the details that affect furniture and movement. Room size alone does not explain how a person enters, moves through, or uses a space. Include doors, windows, closets, and fixed fixtures when they help answer practical questions.
Failing to update after a renovation. A changed kitchen, closet, wall, or appliance location can make an older plan misleading. Review the asset whenever the physical unit changes and keep the website, leasing materials, and internal files aligned.
Using inconsistent styles across unit types. Different scales, symbols, colors, or measurement formats make comparison harder. Use a documented standard so that renters can focus on the differences between units rather than learning a new graphic system each time.
Exporting files that are too small or difficult to read. A blurry plan or tiny label creates unnecessary friction. Test the web version on a phone and check the print version at its intended size before distribution.
Ignoring accessibility information when it applies. If an accessible unit or feature is being presented, confirm the information with the property team and describe it accurately. Do not imply that a visual plan alone establishes compliance or suitability.
Apartment Floor Plans: Frequently Asked Questions
What information should be included in apartment floor plans?
Useful apartment floor plans show room names, dimensions, total square footage, doors, windows, closets, appliances, fixed fixtures, and furniture when it helps explain scale. Include accessibility-related details when they are applicable and have been confirmed by the property team.
How much does it cost to create professional apartment floor plans?
Show My Property floor plans start at $150. Final pricing depends on project scope, including the number of units, available source materials, measurement or production needs, file formats, revisions, and turnaround. Request a scope-specific estimate rather than assuming one price applies to every layout.
Should apartment floor plans show furniture?
Furniture can help renters understand scale and imagine how a room may function. Use it consistently and keep it secondary to the actual layout, dimensions, doors, windows, and fixed features. The furniture should clarify the space, not conceal important information.
How often should apartment floor plans be updated?
Update a plan when a renovation, reconfiguration, appliance change, or other physical change affects the unit. Review the full set periodically as part of a content and asset audit so that the website, leasing materials, and internal references continue to describe the current property.
What file format works best for apartment floor plans?
Use a web-ready image for unit pages and social placements, and keep a high-resolution PDF or source file for print and internal use when needed. The best export depends on the channel, but every version should remain legible, load appropriately, and match the approved unit information.
Review Apartment Rendering and Floor Plan Services
Apartment floor plans work best when they are accurate, readable, and connected to the rest of the property’s visual marketing system. They can give renters a clearer way to compare units and give marketing teams a dependable reference for web, print, social, and leasing follow-up.
Review apartment rendering and floor plan services to see how the work can be scoped for your community. Share the unit count, source materials, desired formats, and timeline so the production approach can match the project rather than relying on a generic package.
Written by Anna Singleton, CEO and co-founder of Show My Property. Anna has led multifamily property media for 17+ years across 220+ property management companies.